




Interior Stair Railings and Handrails
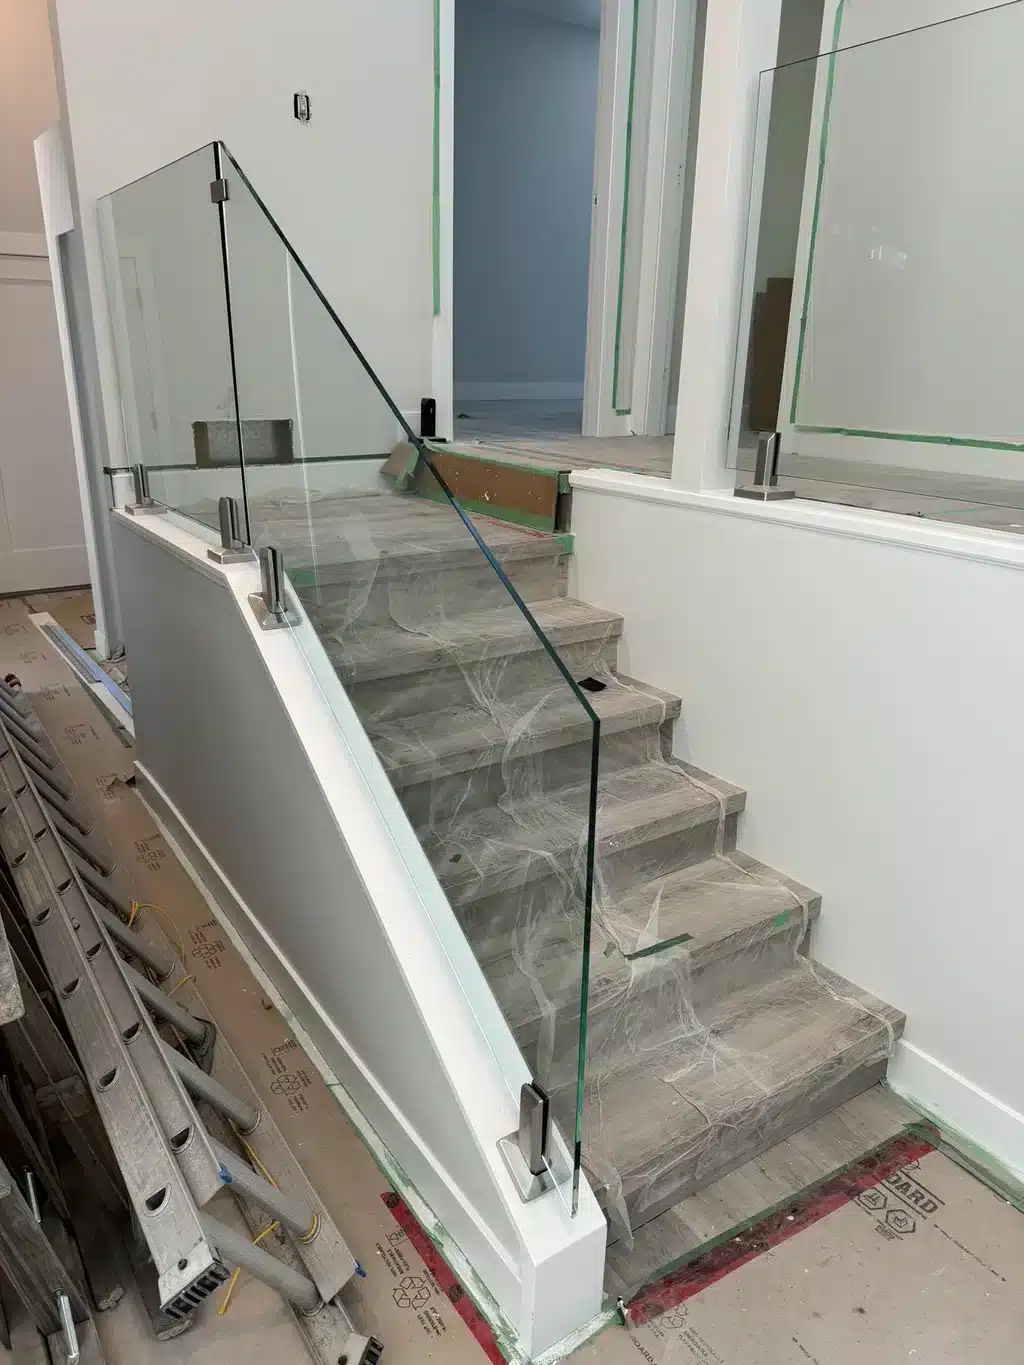
For a home renovation, look at the entire staircase rather than replacing each section in isolation. Handrail continuity, usable stair width, corners and the connection to the landing all affect how comfortably people move through the space. Glass and metal combinations can keep a stairwell visually open, while decorative ironwork can complement a more traditional interior.
If you need a railing builder for an irregular staircase, share photos of the landings, turns and existing attachment points. Custom fabrication can address dimensions that standard panels do not fit.
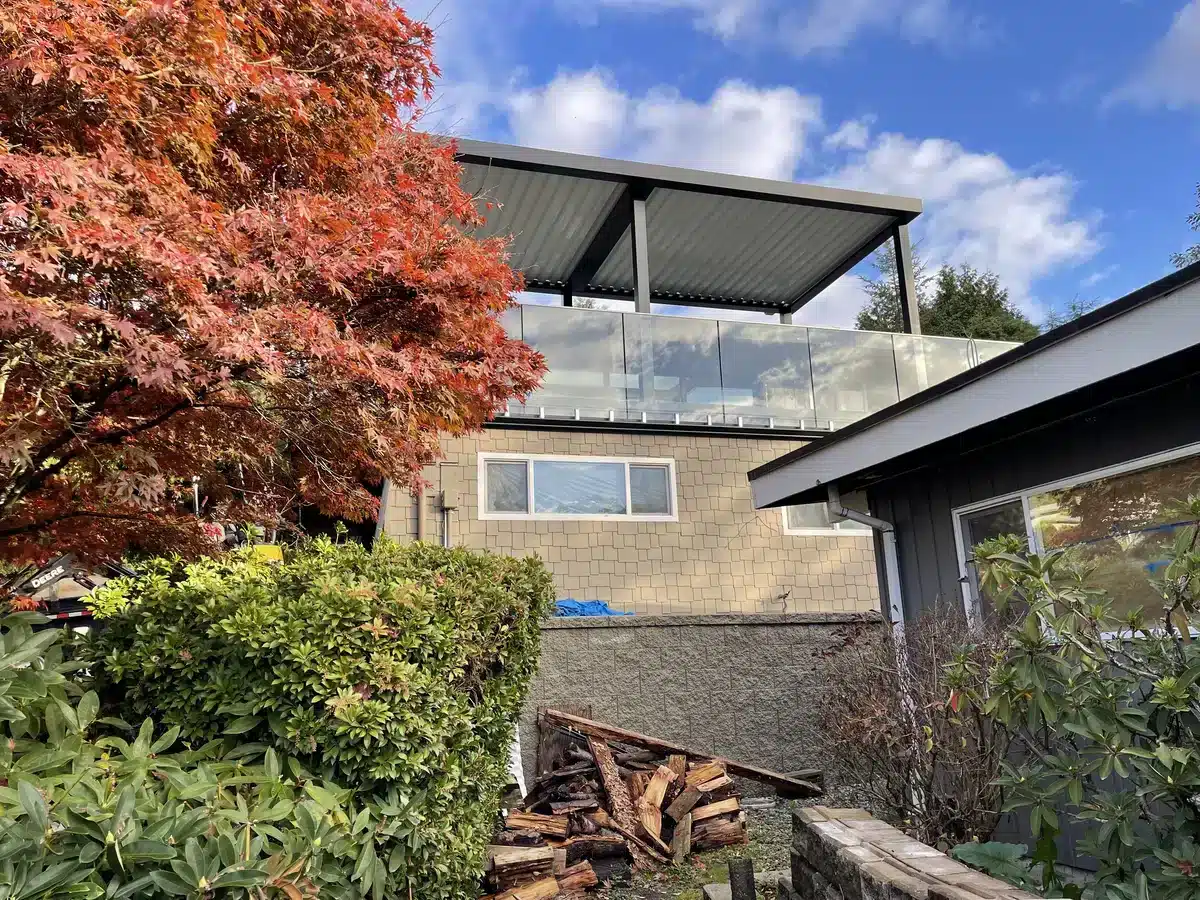
Exterior Railings for Burnaby Homes and Strata Buildings
Exterior work needs attention to both the railing and what it attaches to. Cracked concrete, deteriorated wood, thin edge distances or an existing waterproof membrane can change the mounting approach. On a balcony, protecting the building envelope is part of planning the installation.
For condos and townhomes, discuss exterior appearance, common-property responsibilities, access and strata approval before ordering materials. A railing installer can review the project details with you, including any drawings or engineering information already available.
Choosing a Railing Material
- Glass: useful when preserving daylight and a view is a priority. The glass, supports, hardware and anchorage need to work as one system.
- Aluminum: an option for exterior railings where a relatively light system and straightforward maintenance are priorities.
- Steel and wrought iron: suited to custom profiles, decorative details and designs that need more substantial framing; the protective finish matters outdoors.
- Stainless steel: useful for a clean appearance, with the grade, finish and hardware selected for the exposure.
For frameless glass guards, review Burnaby’s specific requirements early. The City’s Glass Guards bulletin calls for professional engineering review and a report to the building inspector for glass guards without structural top rails. Confirm the current submission requirements for your proposed system before fabrication.
Fence Installation in Burnaby for Privacy, Boundaries & Access
A fence should solve a clear problem. You may want to screen a patio from neighbouring windows, define a side yard, manage access to a commercial property or keep a garden separate from a driveway. Those uses call for different heights, layouts and materials.
Our fence installation services include privacy, decorative, residential and commercial options. When choosing a fence contractor, consider how the proposed fence will work with gates, property boundaries, landscaping and changes in ground level.
Privacy and Decorative Fences
A solid panel can screen a seating area but also reduces visibility and catches more wind than an open design. An ornamental metal fence defines a boundary while keeping the frontage visible. Aluminum, steel, wrought iron, wood, composite and chain-link options can be compared according to the purpose, finish, budget and expected upkeep.
For a custom layout, a fence builder can coordinate panel widths, posts and gate positions so the installation looks consistent across the property.
Fence Installation on Sloping Ground
On a sloped lot, panels may step down between posts or follow the grade, depending on the design and material. The choice affects the appearance and the space under the fence. If the fence is intended to contain a dog, measure the largest opening at the lowest points rather than judging only the panel height.
Before booking a fence installer, confirm the property line and identify retaining walls, underground services and nearby trees. A retaining wall should not be assumed capable of supporting fence posts without reviewing its construction and condition.
Burnaby Fence Rules to Check Before Building
Burnaby’s Fences and Retaining Walls guide explains that fences and screening walls do not require a building permit under the conditions described in that guide. They still need to meet applicable zoning rules. Allowed heights and measurement methods depend on the location and site conditions; retaining walls are treated separately.
Check the current rules for your address, especially for a corner lot, a fence above a retaining wall or work near a driveway. Where excavation or construction could affect a protected tree, review the City’s tree protection requirements before finalizing post locations.
Gate Installation in Burnaby for Driveways, Walkways & Commercial Entrances
The gate layout should follow the way you enter and leave the property. Vehicle width, pedestrian access, the driveway slope and the available opening space all matter. A gate that looks right in a drawing can become inconvenient if it blocks a walkway or cannot clear the ground.
Our gate installation services include driveway, pedestrian, garden, security and commercial gates, with manual and automated options. As a gate contractor, we help you compare the layout, material and operating requirements before selecting a design.
Sliding or Swing Gates: Which Fits Your Entrance?
A swing gate needs a clear opening arc and sufficient ground clearance throughout its travel. On an uphill driveway, that clearance deserves particular attention. A sliding gate moves beside the opening but needs room along the fence line. A cantilever design avoids a ground track, although it still needs adequate space and suitable supports.
For driveway gate installation in Burnaby, provide the opening width and photos looking both toward and away from the street. Include parked vehicles, steps, walls and landscaping so the available movement space is clear.
Pedestrian Gates and Automated Access
A separate pedestrian gate can make daily use easier when people regularly walk through a vehicle entrance. Hinges, latches and locks should match the gate weight and how frequently it will be used.
For automation, discuss power, controls, visitor access, manual release and the safety devices associated with gate movement. A gate installer should assess the entrance before recommending an operator. Electrical work and any required trade permits need to be coordinated with appropriately qualified professionals.
If you want the entrance to match a new fence or railing, work with a gate builder on shared profiles, spacing, finishes and hardware. Coordinating those details early is easier than trying to match separate installations later.
Custom Metal Fabrication and Ironwork in Burnaby
Some projects need more than a standard railing panel or gate. An unusual opening, a decorative screen or a connection between new and existing metalwork may require a component made to specific dimensions.
Our custom metal fabrication services include bespoke railings, gates, fences, ornamental ironwork and decorative metalwork. We can discuss drawings, reference images, finishes and how the new piece needs to connect to the property.
For structural components or assemblies that require engineering, share the relevant design information at the start. Fabrication dimensions, load requirements and connection details need to be resolved before the component is made.
Railing, Fence and Gate Repairs in Burnaby
Replacement is not always the first step. A loose railing, sagging gate or damaged fence section may have a localized problem, but the surrounding supports need attention too. Tightening a connection will not solve deterioration in the material beneath it.
- Railing repair and installation for loose connections, damaged sections, corrosion and worn finishes.
- Gate repair for alignment, hinges, latches, damaged components and operating problems.
- Fence repairs: assessment of damaged panels, unstable posts and connections to adjoining gates or walls.
- Welding services for suitable metal repairs and fabricated components, subject to material condition and site access.
Send close-up photos of the damage and wider photos showing the complete installation. Tell us whether the problem appeared suddenly or has developed over time. If a guard is loose or visibly damaged, limit access to the affected edge until its condition has been assessed.
Serving Burnaby Neighbourhoods: Local Landmarks and Project Planning
Burnaby’s four main centres are Metrotown, Brentwood, Lougheed and Edmonds. We also welcome enquiries from Burnaby Heights, Capitol Hill, Deer Lake, Buckingham Heights, Royal Oak, South Slope, Montecito and UniverCity. Your exact address and property details help us confirm access and the project scope.
The landmarks below provide useful geographic reference points when describing your location. Each project is assessed on its own site conditions.
| Area | Nearby landmarks | Useful planning details |
|---|---|---|
| Brentwood and Gilmore | The Amazing Brentwood and Brentwood Town Centre | For a condo or mixed-use building, include loading access, lift arrangements, approved work hours and whether the railing or entrance is common property. |
| Metrotown and Patterson | Metropolis at Metrotown and Central Park | For balcony or shared-entry work, provide the strata contact, existing railing details and any building-envelope information available. |
| Burnaby Heights and Capitol Hill | Confederation Park and the Hastings Street corridor | For front steps, fences or driveway gates, show grade changes, the street frontage and the condition of existing concrete or retaining walls. |
| Deer Lake and Buckingham Heights | Deer Lake Park, Burnaby Village Museum and Shadbolt Centre for the Arts | For garden fences and exterior railings, show access routes, nearby trees, drainage and the connection between patios, steps and landscaping. |
| Burnaby Mountain and UniverCity | SFU’s Burnaby campus and Burnaby Mountain Conservation Area | Include driveway slope, exposed locations and delivery access. For exterior work, discuss wind exposure and practical access during winter conditions. |
| Lougheed and Edmonds | City of Lougheed and Edmonds Community Centre | For townhouse or shared-property projects, identify who approves the work, which entrances must stay accessible and whether finishes need to match existing sections. |
| Central Burnaby and the Willingdon corridor | BCIT’s Burnaby campus | For a business or managed property, include operating hours, pedestrian routes, vehicle access and drawings for any custom metalwork. |
For example, a Burnaby Heights homeowner planning a new front fence needs to resolve the boundary and ground levels. A strata representative near Metrotown replacing balcony guards needs to resolve approval, anchorage and waterproofing. These are planning examples; the requirements follow the property and proposed work.
Planning Your Burnaby Installation: Scope, Cost and Timing
Start with the Problem You Want to Solve
Tell us whether the priority is safer stairs, more privacy, controlled access, a repair or a coordinated renovation. If you are unsure about materials, explain the result you want and the maintenance you are comfortable with.
- Share the location and existing conditions. Send the address, photos, rough measurements and any relevant plans or strata requirements.
- Review the layout and supports. Discuss mounting surfaces, grade changes, removal of old components and access for fabrication delivery and installation.
- Confirm the design and responsibilities. Agree the material, finish, hardware and scope, including any engineering, permissions or related trades the project needs.
- Confirm the estimate and schedule. Resolve dimensions and approvals before fabrication, then coordinate installation with the people using the property.
- Review the completed work. Discuss operation, cleaning and maintenance for the chosen materials and hardware.
What Affects the Installed Price?
Length or opening width is only part of the cost. Corners, stairs, custom profiles, glass specifications, post supports, protective finishes and difficult access can all change the work involved. A gate estimate also depends on the movement system, hardware, automation and any related electrical work.
When comparing quotations, check whether removal, disposal, substrate repairs, engineering, permits, electrical work and taxes are included or priced separately. Two prices are only comparable when the scopes are comparable.
Allow Time for Design and Approvals
The schedule depends on the design, material availability, fabrication, site readiness and any strata or municipal requirements. A small repair and a custom automated entrance need different planning. Share any renovation deadline early so we can discuss a realistic sequence.
You can browse our railing, fence and gate project gallery for design references. Send the styles you like along with photos of your own property so we can discuss what will fit.